Predictable. Transparent. Guaranteed.
Most contractor nightmares stem from poor communication, vague budgets, and sloppy scheduling. At BSE Property Solutions, we operate on a battle-tested 4-phase framework that guarantees on-time delivery, fixed line-item pricing, and daily transparency.
Feasibility, Architecture
Permitting, Procurement
Active Construction
Zero-Defect Handover
Phase 01: Feasibility, Architecture & Guaranteed Pricing
Eliminating Uncertainty Before Moving A Single Shovel of Dirt
Every successful build begins with rigorous pre-construction diligence. We evaluate site topography, zoning covenants, municipal utilities, and architectural blueprints to produce an open-book, line-item Guaranteed Maximum Price (GMP) contract.
What Happens During This Phase
On-Site Laser Scanning & Structural Audit
Our engineering superintendents perform precision 3D laser scans of your site or existing framing to uncover hidden structural or drainage variables.
Architectural & 3D BIM Modeling
We align spatial floor plans, load-bearing requirements, and MEP (Mechanical, Electrical, Plumbing) designs in high-definition 3D BIM models.
Guaranteed Maximum Price (GMP) Agreement
No vague contractor allowances. Every single trade hour, lumber board, and fixture grade is specified upfront with zero surprise markups.
Review 3D architectural renders, select preliminary material finishes, and approve the fixed investment budget.
Phase Deliverables You Receive
- Itemized Line-Item Cost Schedule
- Preliminary CPM Critical-Path Timeline
- Site Feasibility & Soil/Structure Assessment
- Fixed-Price GMP Contract Handover
All work performed strictly under General Contractor License #BSE-98421 with full general liability, worker's comp, and 10-year structural warranty backing.
Estimate Your Project Timeline
Select your project type below to see estimated critical-path milestones, permitting lead times, and completion windows.
Ground-Up Luxury Custom Home
Full turnkey architectural execution from raw site to keys.
Phased Construction Timeline Distribution
Your Job Site In Your Pocket: The BSE Owner Portal
Never wonder what was done today or where your budget stands. As a BSE client, you get 24/7 access to your dedicated digital portal on iPhone, Android, or desktop.
Daily 5:00 PM Field Photo Logs
Our superintendent uploads high-resolution 4K photos of inspections, framing, and installations every afternoon.
Real-Time 3-Week Lookahead Schedule
See exactly which trade is scheduled tomorrow, when materials arrive, and upcoming municipal inspection dates.
Zero Surprise Change Order Approvals
Any optional design addition requires your digital signature with exact price impacts before execution. Zero hidden bills.
"Structural framing inspection passed with city building official this morning. Master plumbers finished rough-in pressure test (100 PSI held for 4 hrs). Drywall delivery staged for Monday 7:30 AM."
 Photo 1/6: Framing Sign-Off
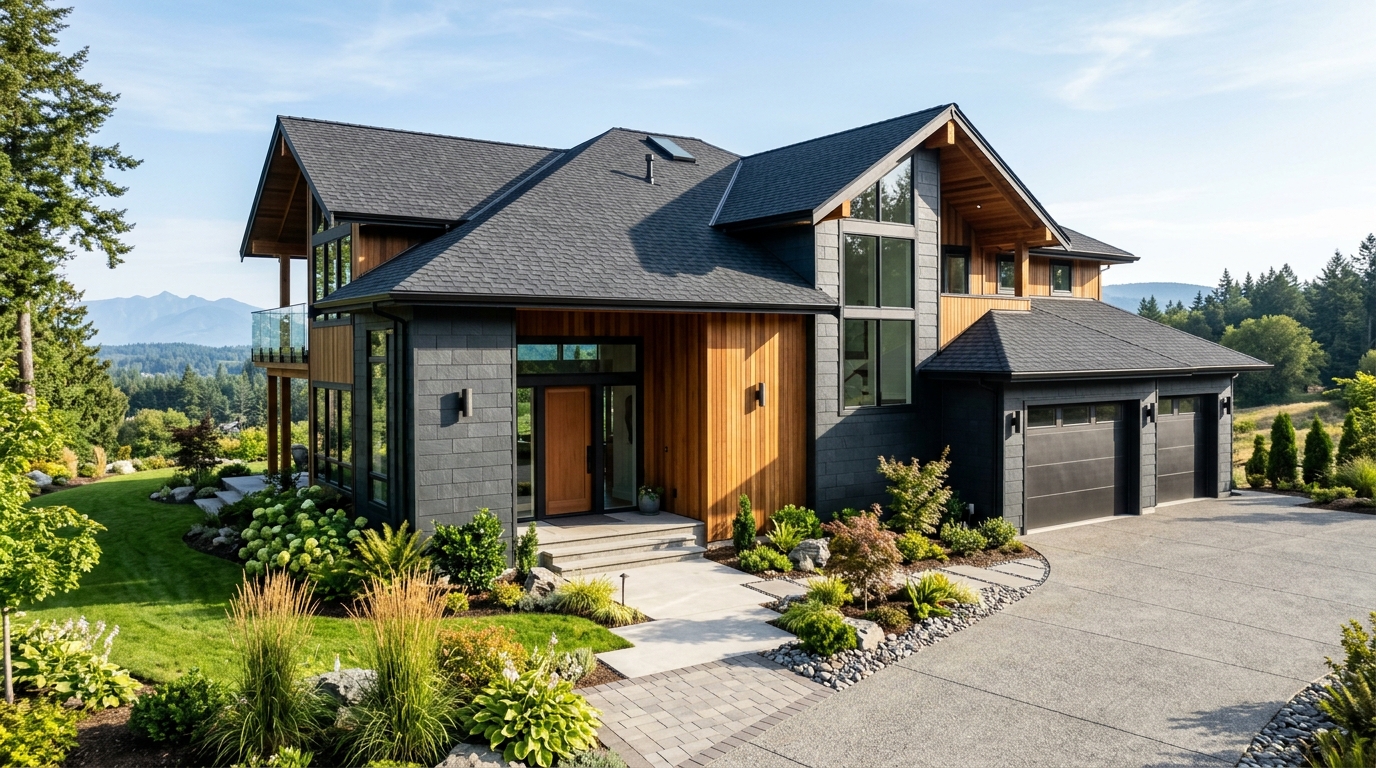 Photo 2/6: Moisture Shield Pass
Everything You Need to Know About How We Work
Clear answers regarding municipal permits, pricing guarantees, changes, and warranties.
Ready to Experience Stress-Free Construction?
Book a complimentary Phase 01 feasibility session. We will evaluate your drawings or site, audit zoning constraints, and formulate an open-book Guaranteed Maximum Price proposal.